Dreaming of an Outdoor Kitchen? How Layout and Workflow Are Designed Around the Grill
August 19, 2026
Every durable patio starts with what is beneath it. A properly compacted base of crushed gravel or road base material prevents the settling and shifting that leads to uneven surfaces, cracked pavers, and displaced edging. Skipping or skimping on this layer is one of the most common shortcuts taken by contractors who underprice jobs to win bids.
The depth of the base layer depends on the material being installed and the soil conditions of the site. For concrete patios, a four to six inch compacted base is standard. For paver installations, six to eight inches of compacted aggregate is typically required. In areas with expansive clay soils, additional depth may be needed.
The Layer You Never See Is the One That Matters Most
Contractor Qualifications and Red Flags to Watch For
A licensed contractor has met the minimum competency standards required by the state or municipality. Insurance protects you if a worker is injured on your property or if the work causes damage to your home. Both are baseline requirements, not premium features. Any contractor who cannot provide proof of current licensing and general liability insurance should not be considered for the job.
Beyond paperwork, look for contractors who specialize in hardscape or patio installation rather than generalists who add it as a side service. Specialized experience means they have encountered a wider range of site conditions, solved more drainage problems, and completed more installations under scrutiny.
Licensing, Insurance, and What They Actually Mean
Be wary of any contractor who provides a quote without first inspecting the soil, asking about drainage, or discussing the base preparation process. A contractor who moves straight from "what material do you want" to "here is the price" without addressing site conditions is likely not accounting for proper base work in the scope.
Ask directly: How deep will the base be? What material will you use? Will you compact it mechanically or by hand? Mechanical plate compaction is the standard, and anything less is a red flag.
Recognizing a Contractor Who Skips Base Work
Unusually low bids, requests for large upfront cash payments, vague written contracts, and pressure to decide immediately are all warning signs. A reputable contractor will provide a detailed written proposal that includes scope of work, materials specified by name and grade, timeline, payment schedule, and warranty terms.
Verbal agreements are not enforceable in most disputes. If it is not in writing, it does not exist.
Red Flags That Appear Before Work Begins
You picture it clearly: the grill going, a cold drink in hand, friends gathered around a counter while dinner comes together outside instead of in a hot kitchen. Then you start sketching it out and the questions pile up fast. Where does the grill actually go? How far from the door? Where do the drinks live so guests aren't wandering through your cook space? An outdoor kitchen that looks good in a photo but fights you every time you use it usually comes down to one thing: nobody designed the workflow before they picked the finishes.
Quick Answer: A well-designed outdoor kitchen is built around the grill the same way an indoor kitchen is built around the range, with distinct zones for prep, cooking, serving, and cleanup arranged so the cook never has to cross paths with guests or backtrack for tools. Layout comes first. Materials, appliances, and style choices follow once the workflow is locked in.
Why the Grill Comes First, Not the Countertop
Homeowners often start an outdoor kitchen project by browsing appliance packages or picking out stone for the counters. That's backwards. The grill is the anchor point of the whole space, the same way a range or cooktop anchors an indoor kitchen, and everything else gets positioned in relation to it. Once you know where the grill sits and which direction the cook faces, the rest of the layout starts to make sense on its own.
Skip that step, and you end up with a beautiful counter in the wrong spot.
Think about how you actually cook. You pull food from a fridge or cooler, prep it on a counter, move it to the grill, then plate and serve. If those steps aren't laid out in a logical sequence, you end up doing laps around your own patio with a platter of chicken in one hand and tongs in the other. Good design shortens that path instead of lengthening it.
Direction matters too. Smoke and heat should drift away from seating areas, not into them, and the cook shouldn't be staring into the afternoon sun every time they check a steak. A quick walk through your yard at the time of day you're most likely to grill tells you a lot about which orientation actually works before a single block gets laid.
Building the Space in Zones, Not as One Long Counter
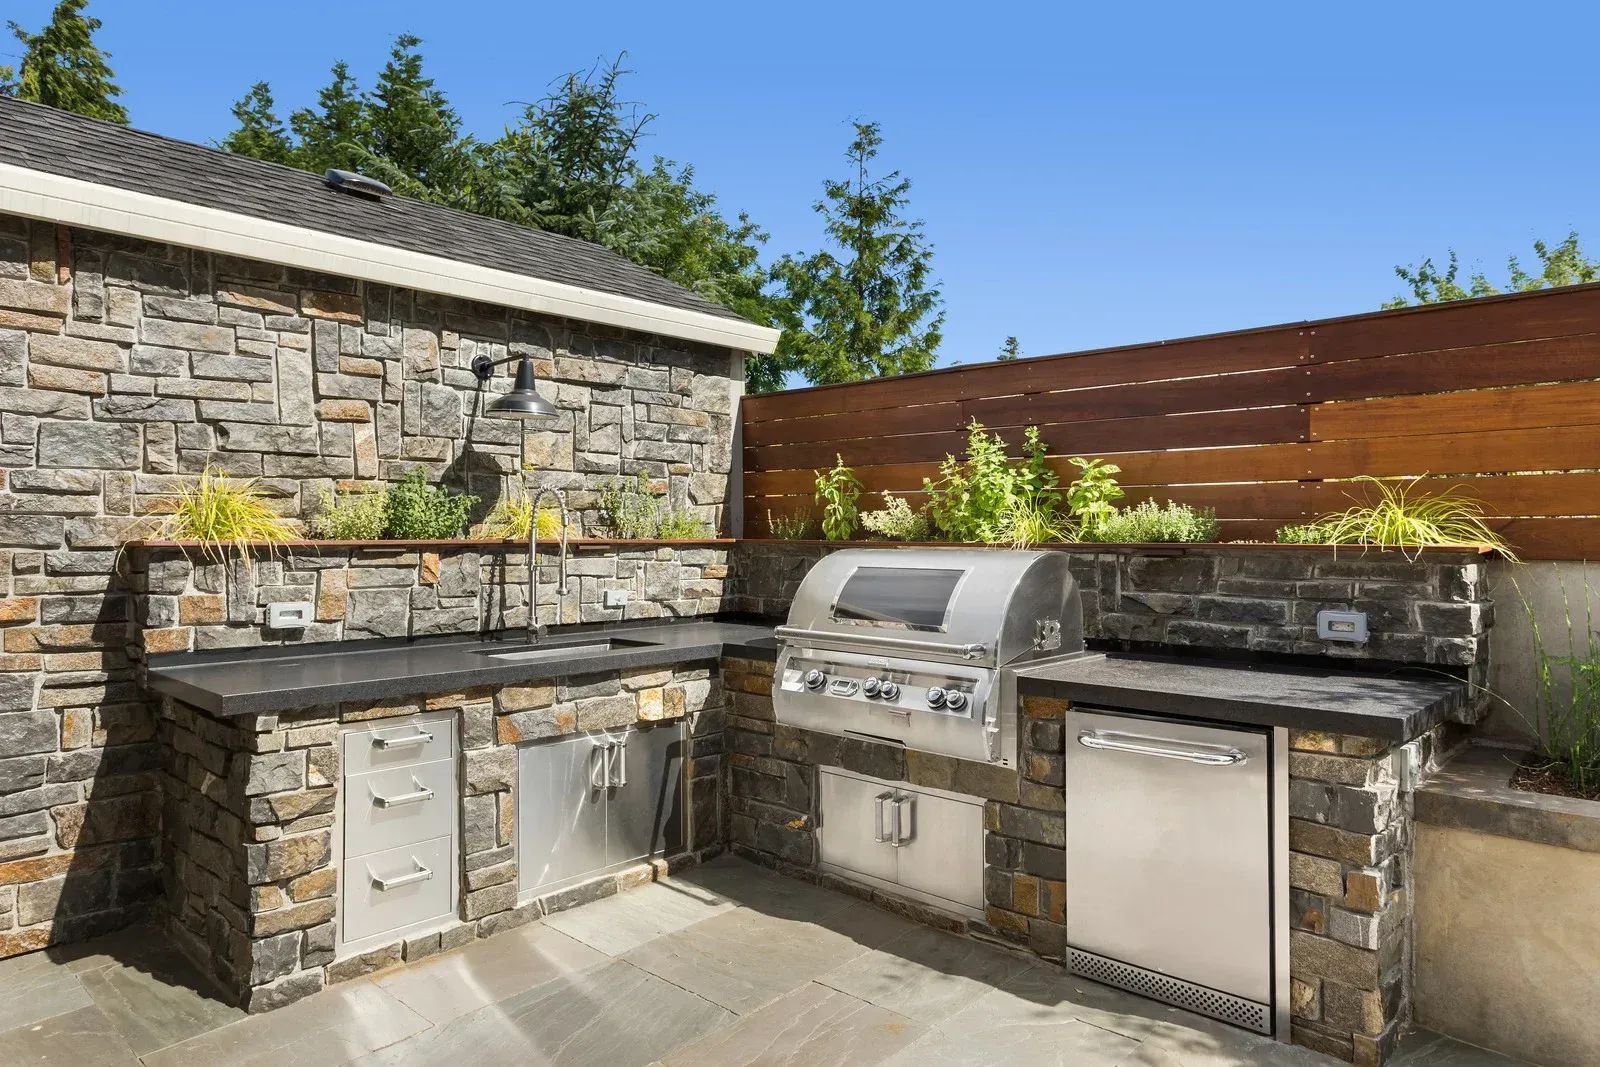
Rather than treating an outdoor kitchen as a single continuous run of countertop, think of it as four connected zones that each do a specific job.
Storage and prep comes first, closest to where you'll bring food out from the house or pull it from an outdoor fridge. This zone needs counter space, cutting room, and easy access to seasonings, oils, and tools without requiring a trip back inside mid-cook.
The cook zone is the grill itself, plus any side burners, a pizza oven, or a smoker. This area needs breathing room around it so the cook can move freely, reach for tools, and not feel boxed in by cabinetry or a low overhang. Ventilation and clearance around the appliance matter more here than almost anywhere else in the design.
The serving zone sits on the far side of the cook zone from prep, so finished food moves forward instead of backtracking through the space. A landing counter near the grill for resting meat, plus a nearby surface for plating, keeps the handoff from cook to table smooth.
The social zone is where drinks, a bar or beverage fridge, and seating live, positioned so guests can hang around the cook without standing directly in the workflow. This is also where a lot of homeowners add a keg fridge or wine cooler, since it keeps people out of the prep and cook areas while still feeling connected to the action.
Laying these zones out in sequence, rather than scattering appliances wherever there's open counter, is what separates a kitchen that flows from one that just looks like a row of built-in boxes.
Most homeowners get the appliances right and the sequence wrong. That's the part a good designer catches before the footings go in.
Tip: Before finalizing any layout, walk through a full cookout in your head, or better yet, act it out in the actual yard with a tape measure. Where do you set the raw food down? Where do you rest the cooked food? Where do guests naturally cluster? That fifteen-minute exercise catches workflow problems that are expensive to fix after concrete is poured.
Designing for St. Louis Weather, Not Just St. Louis Summers
An outdoor kitchen in this region has to handle more than hot, humid grilling season. St. Louis swings from sticky, humid summers to hard winter freezes, and that back-and-forth freeze-thaw cycle is tough on anything that can absorb and hold moisture. Materials that would hold up fine in a milder climate can crack, flake, or come apart here within a few seasons if they weren't chosen with that swing in mind.
Countertops need to be dense and properly sealed so they don't soak up water that later freezes and expands. Cabinetry benefits from vented, weather-rated construction rather than sealed boxes, since trapped moisture and heat around a built-in grill cause more long-term damage than the weather outside ever will. Stainless components should be a grade that resists rust and pitting, since humidity and occasional road salt drift in the air do real damage to lower-grade steel over a few winters. None of this shows up in a showroom photo, but it's the difference between an outdoor kitchen that still looks sharp in year eight and one that's already patched and faded.
Clay soil is another factor that rarely crosses a homeowner's mind until it becomes a problem. If the base under your outdoor kitchen isn't properly prepared, seasonal soil movement can shift footings and counters just enough to crack grout lines, throw off cabinet doors, or open gaps where water gets in. Nobody notices a good base. But everybody notices a bad one, usually about two winters in, when the counter seam that used to be tight starts opening up.
Ventilation, Clearance, and the Details That Keep the Space Safe
Every built-in grill needs room to breathe. Enclosing a grill too tightly, or skipping proper venting in the cabinetry around it, traps heat and can shorten the life of the appliance and the surrounding materials fast. The same goes for gas lines, electrical runs, and any water hookups feeding a sink or ice maker. These connections should be planned into the layout from the start rather than routed around after the fact, since retrofitting utilities into a finished structure is messy and often means undoing work that already looked complete.
Clearance around the cook also matters for everyday comfort. A grill jammed too close to a wall or a low pergola beam might look fine on paper, but in practice it means bumping elbows, ducking under smoke, and constantly repositioning yourself to reach tools. A few extra inches of planned clearance around the cook zone pays off every single time you use the space.
Warning: Skipping proper ventilation around a built-in grill or enclosing it in a cabinet without airflow can trap heat against the surrounding materials and appliance housing, accelerating wear and creating a real safety concern over time. This is one area where cutting corners to save space almost always backfires.
Covering the Space So It Works Through More of the Year
St. Louis doesn't hold back on heavy storms, and a kitchen left fully exposed gets rained out more often than most homeowners expect once they start using it regularly. A pergola, partial roof, or other shade structure over the cook and serving zones extends the number of days the space actually gets used, not just from rain, but from direct summer sun that makes standing at a grill miserable by midafternoon.
Coverage also protects the materials underneath it. Countertops, cabinetry, and appliances that sit under some kind of roof structure age more slowly than ones left to take the full brunt of sun, rain, and freeze-thaw cycling year after year. If budget only allows for partial coverage in the first phase of a project, prioritizing it over the cook zone specifically is usually the better call, since that's where heat-sensitive appliances and finishes live.
Letting the Layout Guide the Style, Not the Other Way Around
Once the zones, clearances, and materials are settled, style choices like stone veneer, counter color, and cabinet finish become a lot easier to make, because they're filling in a layout that already works instead of trying to force function into a look. A kitchen designed workflow-first tends to feel more natural to use because every trip from fridge to grill to table follows a path that already makes sense, rather than one that was reverse-engineered after the fact.
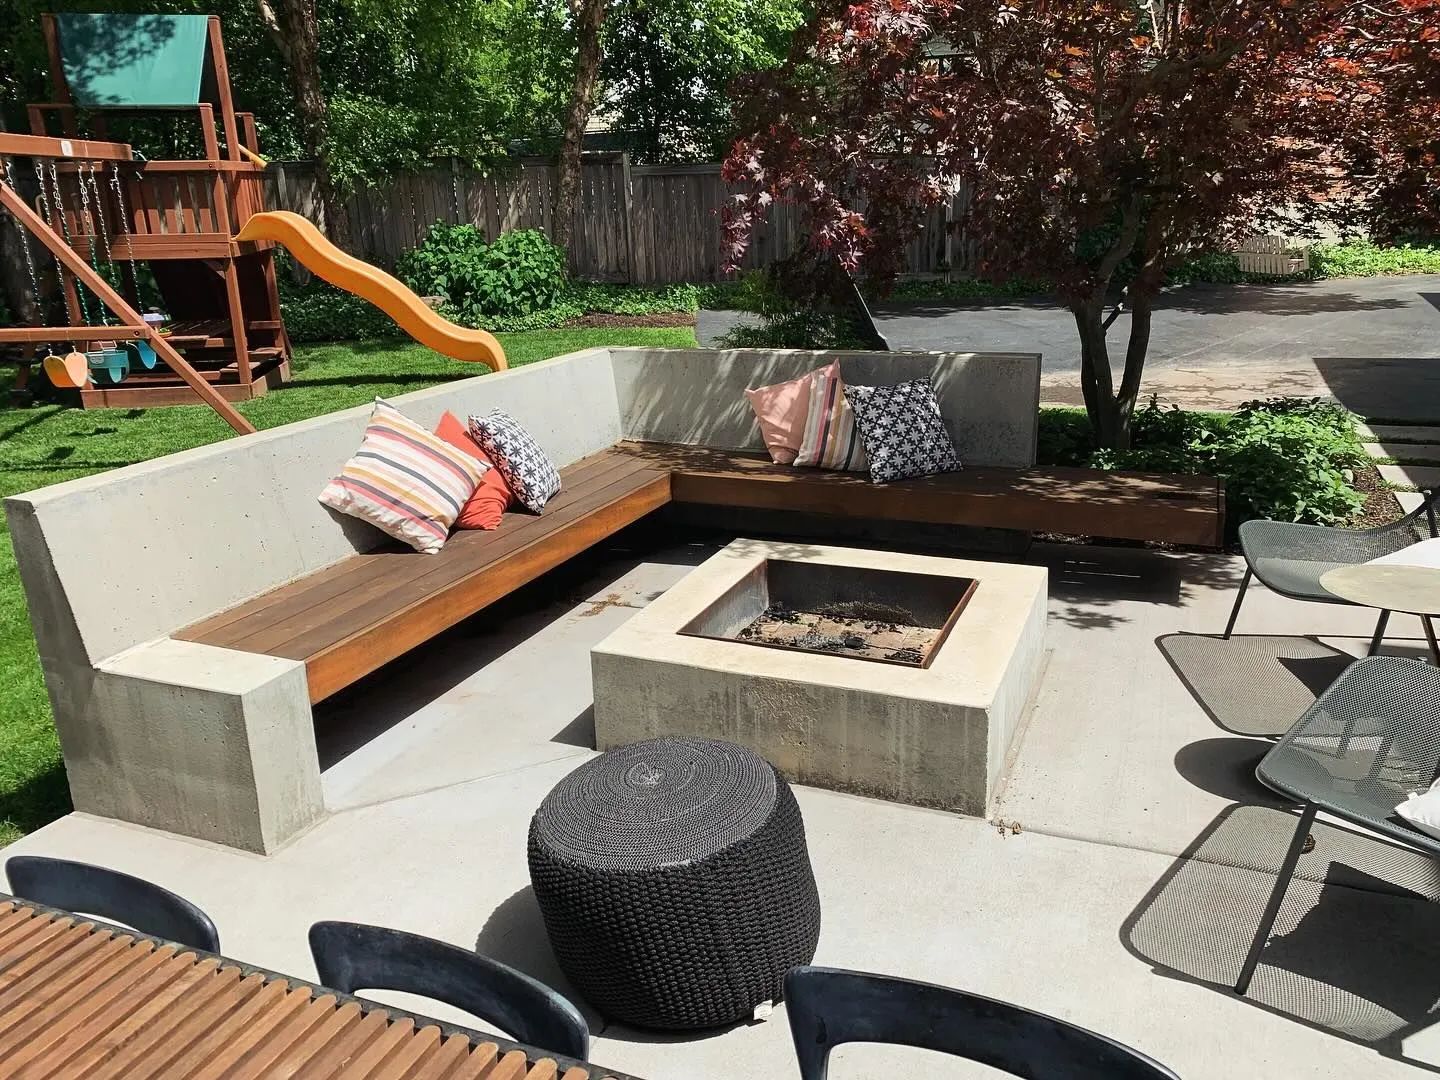
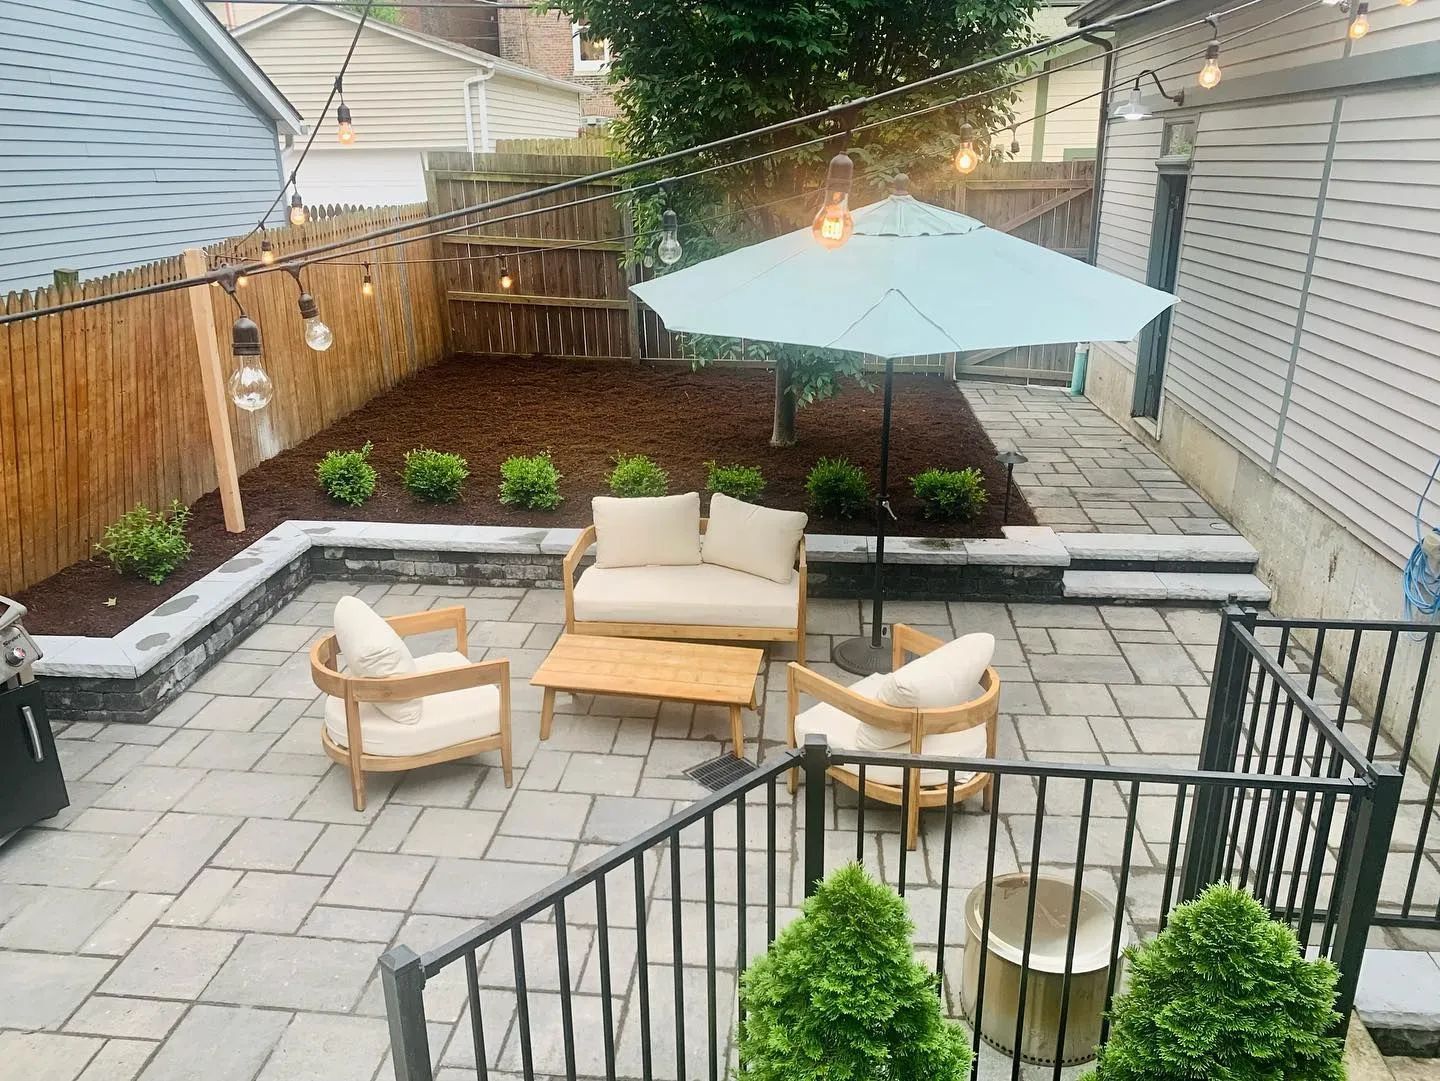
This is also where matching the outdoor kitchen to the rest of your patio or backyard design pays off. A cook space that flows logically but looks disconnected from the surrounding hardscape and landscaping ends up feeling like an appliance drop rather than a real extension of your home. Tying the material palette, sightlines, and even the shape of the counters back to the broader outdoor living space is what makes the whole yard read as one cohesive design instead of a patio with a kitchen bolted onto the side of it.
Frequently Asked Questions
How far should the grill be from the house?
There's no single universal number, since it depends on ventilation, roofline, and window placement, but the grill generally needs enough distance and clearance from siding, eaves, and any overhead structure to vent heat and smoke safely away from the home. A design walkthrough on your specific property is the best way to nail this down.
Can an outdoor kitchen be added to an existing patio, or does the patio need to be rebuilt?
It depends on the current patio's base and layout. A patio with a stable, properly prepared base can often accommodate a built-in kitchen addition, while one with a weak or shifting base may need reinforcement first so the new structure doesn't crack or settle unevenly.
Do I need a roof or pergola over the whole kitchen, or just part of it?
Partial coverage over the cook and prep zones is usually enough to protect the most weather-sensitive materials and appliances, while a fully open social or dining zone can still work well for open-air gatherings on nice days.
How much prep counter space is actually needed next to the grill?
Enough to comfortably hold a cutting board, a platter for raw food, and a landing spot for the finished product without everything competing for the same few square feet. Cramped prep space is one of the most common regrets homeowners mention after using their kitchen for a season.
What's the biggest layout mistake homeowners make?
Positioning the grill first based on where it looks best in the yard, rather than where the workflow actually makes sense. A kitchen that photographs well but forces the cook to walk back and forth across the patio gets used less over time, no matter how nice the materials are.
Should the sink and fridge be right next to the grill?
They should be close enough to stay within the natural workflow, but not crammed directly against the cook zone, where ventilation clearance and heat matter most. A few feet of separation keeps both areas functional without breaking up the flow between them.
Bringing Outdoor Kitchen Design and Function Together
A successful outdoor kitchen starts with a layout that makes cooking, serving, and entertaining feel effortless. Thoughtful grill placement, comfortable prep space, proper ventilation, durable materials, and clearly defined zones all contribute to a space that works naturally. With 30 years of experience, Inspire Design & Build understands how outdoor kitchens in Saint Louis, MO, and the surrounding region must balance everyday usability with seasonal weather, long-term durability, and the overall character of the backyard throughout every season.
When workflow guides the design from the beginning, the finished kitchen becomes more than a collection of appliances and countertops. It feels connected to the patio, landscaping, seating areas, and the way people naturally gather outdoors. Careful attention to clearances, coverage, utilities, materials, and movement helps create a space that remains comfortable and practical year after year. The result is an outdoor kitchen that looks intentional, handles changing weather, and makes cooking outside feel like a natural extension of home.