Starting a Big Backyard Project? Why a Design Comes Before the First Shovel
October 31, 2026
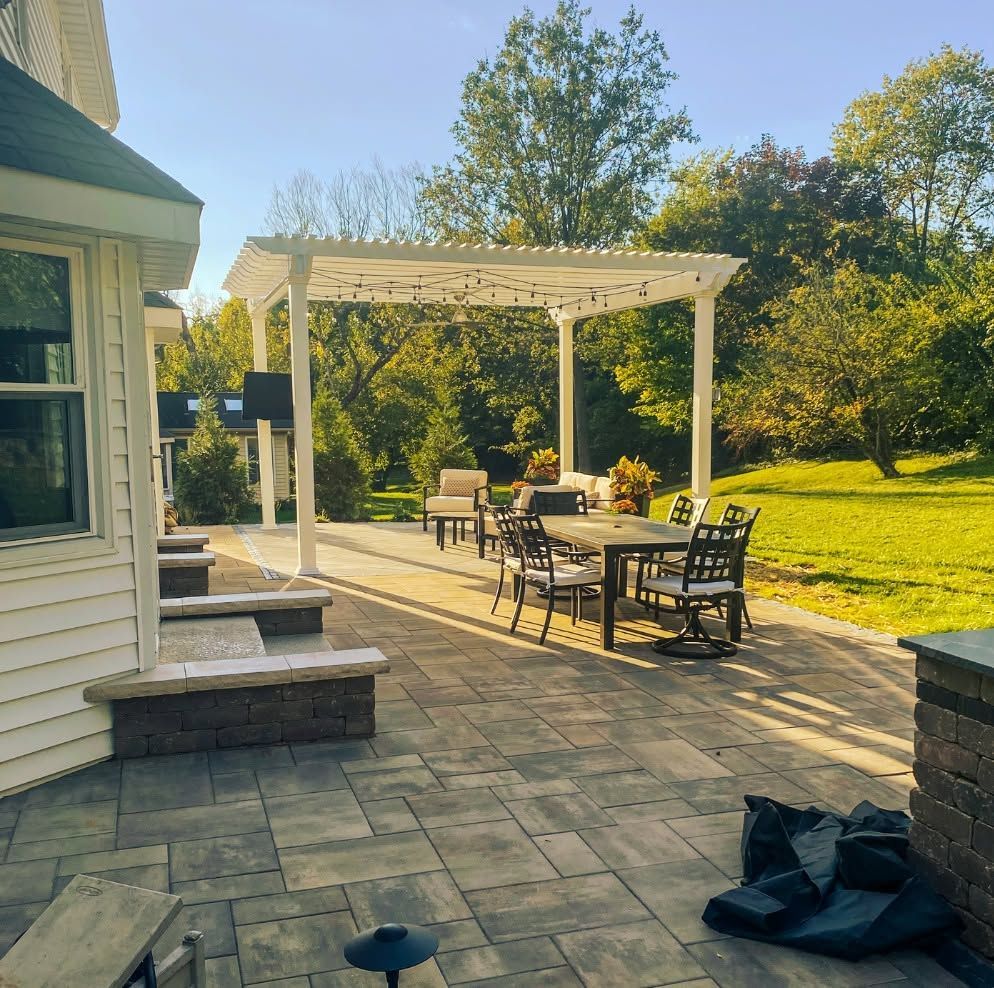
Every durable patio starts with what is beneath it. A properly compacted base of crushed gravel or road base material prevents the settling and shifting that leads to uneven surfaces, cracked pavers, and displaced edging. Skipping or skimping on this layer is one of the most common shortcuts taken by contractors who underprice jobs to win bids.
The depth of the base layer depends on the material being installed and the soil conditions of the site. For concrete patios, a four to six inch compacted base is standard. For paver installations, six to eight inches of compacted aggregate is typically required. In areas with expansive clay soils, additional depth may be needed.
The Layer You Never See Is the One That Matters Most
Contractor Qualifications and Red Flags to Watch For
A licensed contractor has met the minimum competency standards required by the state or municipality. Insurance protects you if a worker is injured on your property or if the work causes damage to your home. Both are baseline requirements, not premium features. Any contractor who cannot provide proof of current licensing and general liability insurance should not be considered for the job.
Beyond paperwork, look for contractors who specialize in hardscape or patio installation rather than generalists who add it as a side service. Specialized experience means they have encountered a wider range of site conditions, solved more drainage problems, and completed more installations under scrutiny.
Licensing, Insurance, and What They Actually Mean
Be wary of any contractor who provides a quote without first inspecting the soil, asking about drainage, or discussing the base preparation process. A contractor who moves straight from "what material do you want" to "here is the price" without addressing site conditions is likely not accounting for proper base work in the scope.
Ask directly: How deep will the base be? What material will you use? Will you compact it mechanically or by hand? Mechanical plate compaction is the standard, and anything less is a red flag.
Recognizing a Contractor Who Skips Base Work
Unusually low bids, requests for large upfront cash payments, vague written contracts, and pressure to decide immediately are all warning signs. A reputable contractor will provide a detailed written proposal that includes scope of work, materials specified by name and grade, timeline, payment schedule, and warranty terms.
Verbal agreements are not enforceable in most disputes. If it is not in writing, it does not exist.
Red Flags That Appear Before Work Begins
Quick Answer: A design comes before the first shovel because every big backyard feature depends on the others. Drainage decides where the patio can sit, the patio decides where the kitchen and fireplace go, and the kitchen decides where gas, power, and lighting must run. In St. Louis clay soil, those decisions are expensive to undo once the ground is open. A design settles the site conditions, the layout, the underground work, and the build order on paper first, so the crew builds once and builds in the right sequence.
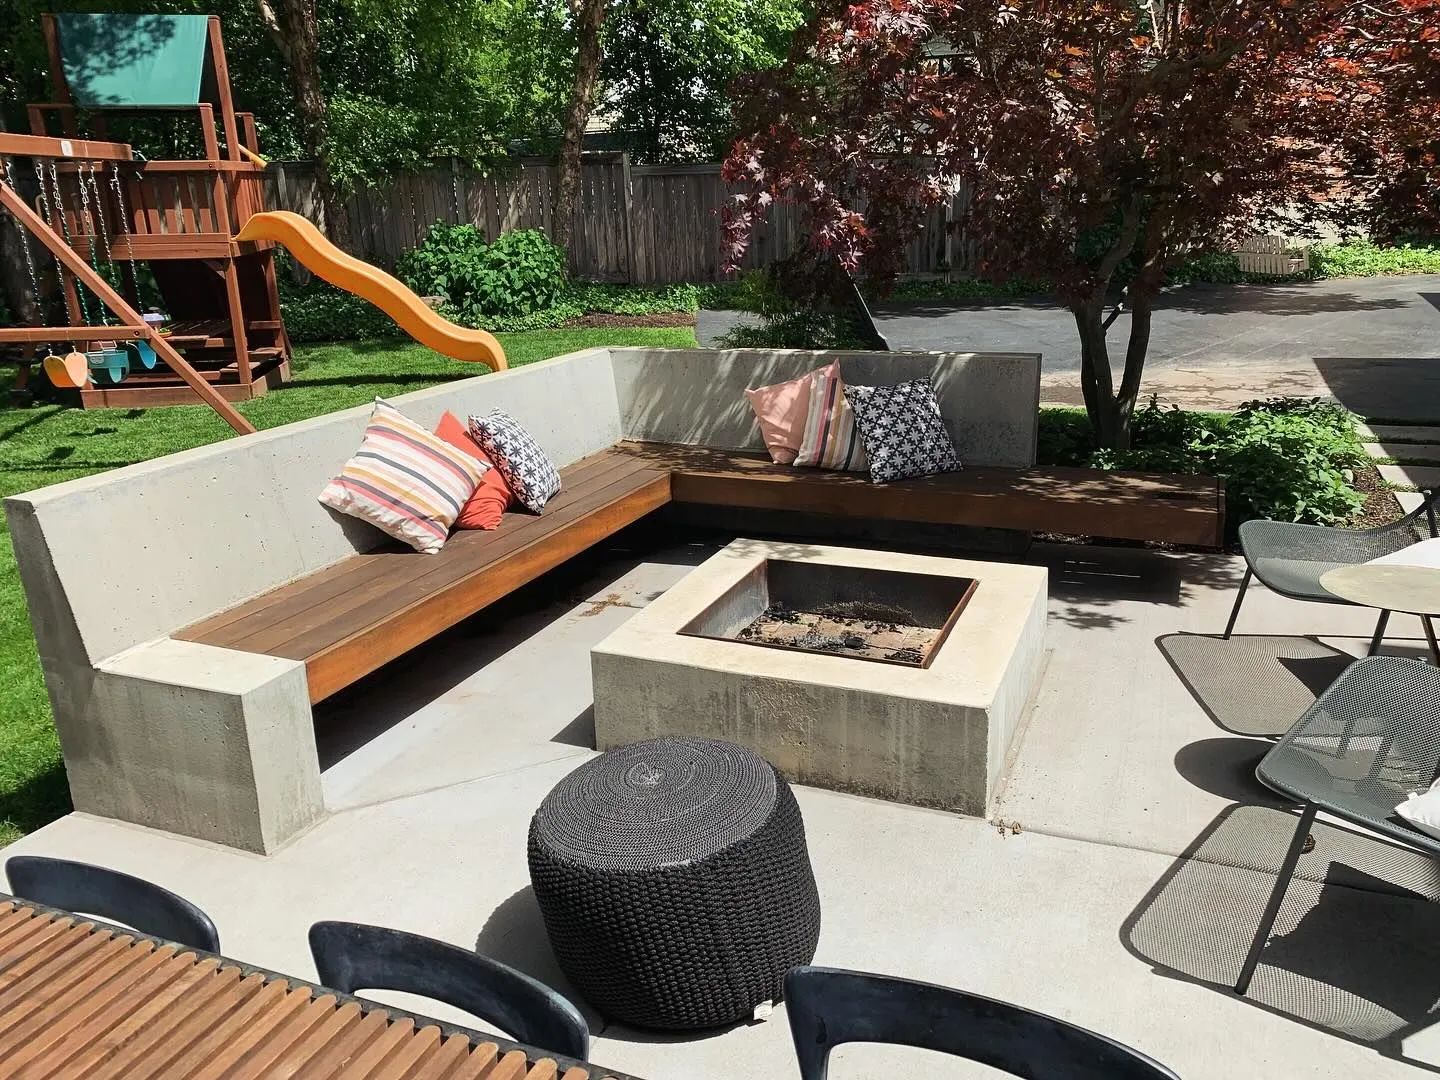
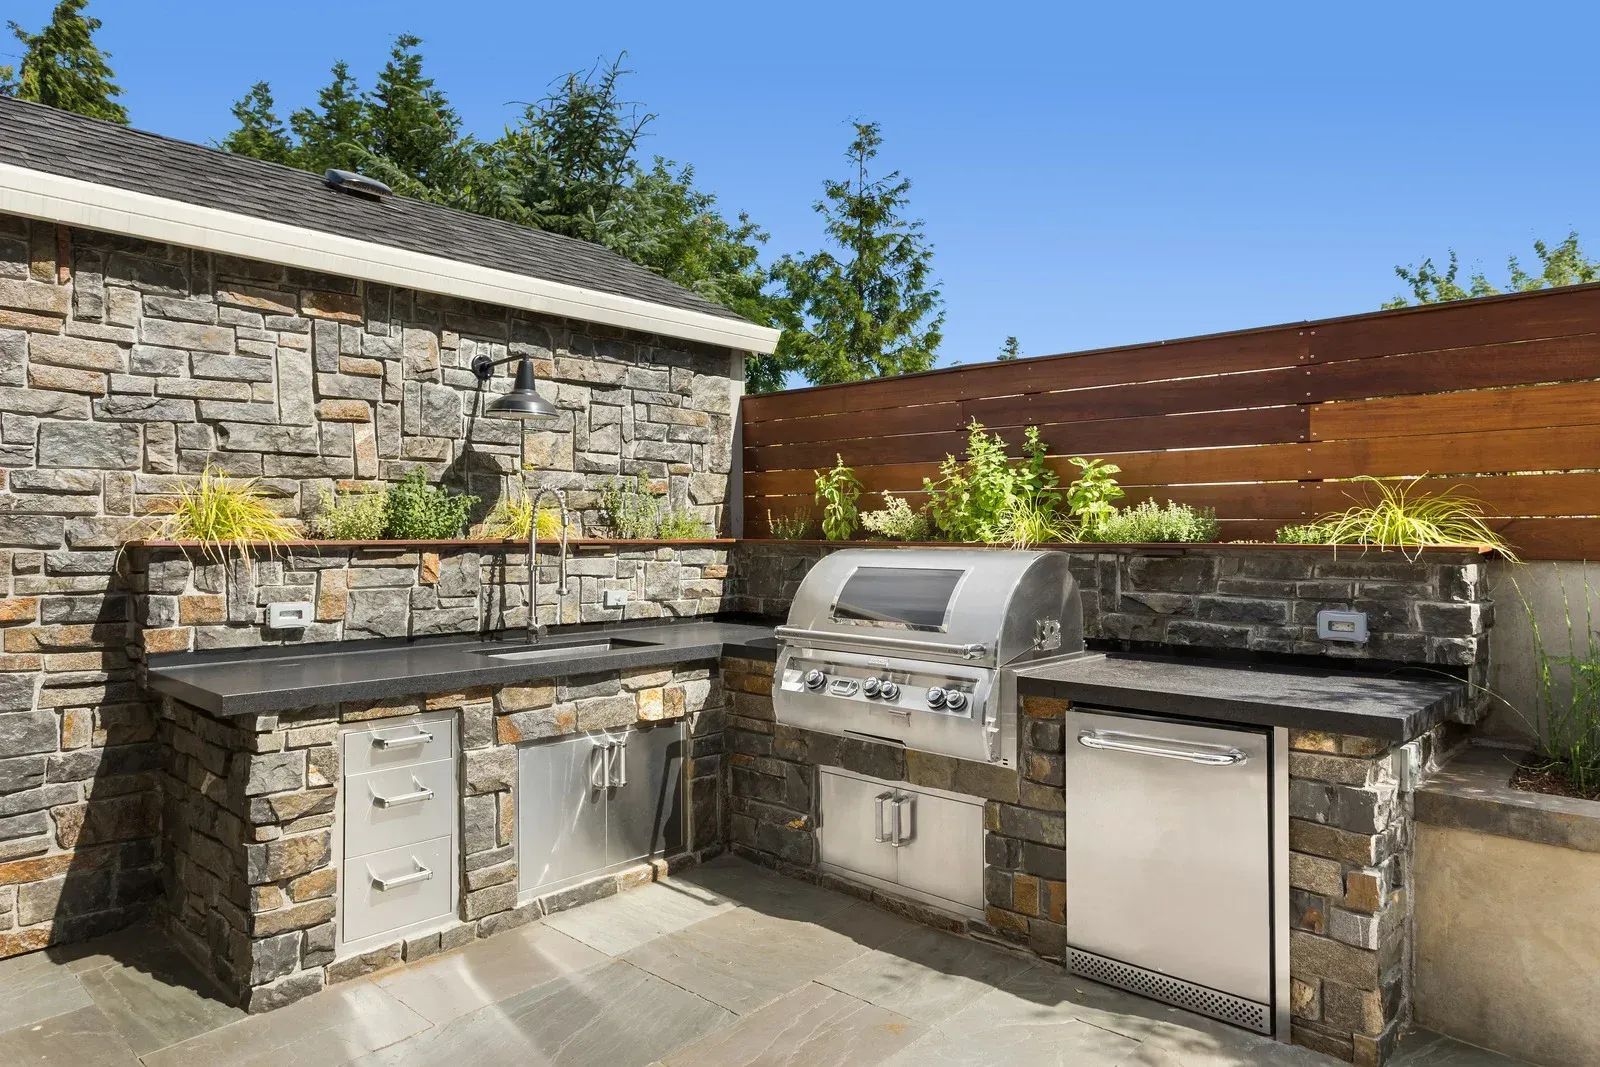
You have been picturing it for a while now. A patio big enough for the whole table, an outdoor kitchen along the back wall, maybe a fireplace for the cool evenings in October. You have saved photos, you have a rough idea of the footprint, and a crew could probably start digging next week if you said the word.
Then you walk the yard one more time. The downspout from the back corner of the roof empties right where the patio would go. The grade drops toward the fence, and after the last big storm that low spot held water for two days. The big oak throws shade over half the area you had in mind. Suddenly the simple idea has a dozen questions attached to it, and none of them can be answered by the photos on your phone.
That is the moment a design earns its place. A big backyard project is not one job. It is several jobs that share the same ground, and they have to be planned together before anyone breaks the surface.
Why Big Backyard Projects Are Really Several Projects
A patio, an outdoor kitchen, a fireplace, new plantings, lighting, and a drainage fix can each be described in a sentence. In the ground, they overlap constantly.
Everything Below The Surface Is Shared
Patio bases, footings, drainage lines, lighting conduit, and kitchen utilities occupy the same ground. Coordinating their placement prevents damaged foundations, disturbed compacted bases, and costly rework later.
Everything Above The Surface Competes For The Same Space
Seating requires clearance, grills need safe distances from surrounding features, and walkways must connect key areas naturally. Planning these relationships prevents cramped layouts and interruptions during outdoor gatherings.
Order Matters More Than Most People Expect
Underground utilities come first, followed by grading, drainage, hardscaping, structures, planting, and lighting. A coordinated design establishes this sequence, helping crews avoid conflicts, delays, and unnecessary reconstruction.
What a Design Settles Before Any Digging Starts
A proper design process answers a specific set of questions in a specific order. Extension horticulture programs describe the same sequence for residential yards: study the site, define how the space will be used, sketch how activity areas relate, develop a concept, and finish with a drawn plan detailed enough to build from. Each step removes a category of guesswork.
Site Conditions Come First
Evaluate soil, drainage, slope, sunlight, existing trees, utilities, and property boundaries before planning features. Understanding these conditions helps determine suitable locations and necessary groundwork for lasting outdoor construction.
How You Actually Live Outside Comes Second
Consider your usual gatherings, cooking habits, family activities, pets, and preferred times outdoors. These everyday routines determine practical space requirements far better than standard dimensions from a catalog.
Zones And Flow Come Third
Organize cooking, dining, lounging, and walking areas so activities connect naturally without interfering with one another. Thoughtful placement keeps conversations flowing while directing grill smoke away from seating.
Details And Materials Come Last
Choose patio surfaces, wall materials, step dimensions, plants, and lighting before construction begins. Documenting these details ensures the finished outdoor space reflects your approved design and practical requirements.
Tip: Before the first design meeting, make three lists: how you use the yard now, what frustrates you about it, and what you would use every week if it existed. The third list, not the photo collection, is what keeps the finished space from becoming a showpiece you rarely sit in.
What St. Louis Ground Adds to the Planning
Design in this region is never generic, because the ground and the weather are not generic.
Clay Does Not Forgive Shortcuts
St. Louis area clay soil expands when saturated and shrinks as it dries, creating movement beneath hardscapes. Proper design accounts for soil conditions, base depth, drainage, and footing requirements.
Freeze And Thaw Works On Everything You Build
Missouri winters repeatedly cross freezing temperatures, causing trapped water beneath hardscapes to expand and push surfaces upward. Proper drainage around bases and edges helps prevent shifting through repeated seasonal cycles.
Summer Storms Arrive Fast And Hard
Heavy thunderstorms can overwhelm yards that handle ordinary rainfall without difficulty. Coordinating slopes, swales, drains, and downspout routing with patios and planting beds directs water away from vulnerable areas.
Heat And Humidity Shape Comfort
Summer heat and humidity influence how outdoor spaces feel throughout the day. Planning shade, structure orientation, tree placement, and prevailing breezes helps create comfortable dining and relaxation areas during hot afternoons.
The Underground Work Nobody Sees, and Why It Drives the Layout
Most of what makes a backyard project last is invisible when it is finished. That is exactly why it has to be planned in advance.
Drainage
Roof water, patio runoff, and yard slope all need somewhere to go. Pipe routes, outlet points, and grade changes affect where surfaces can sit and how high steps and walls need to be. A drainage plan drawn after the patio is built often forces compromises that a design would have avoided.
Footings And Structural Elements
Fireplaces, kitchen islands, seating walls, and pergolas have weight. Their footings need to be located and sized before the patio base goes in around them.
Utilities For The Kitchen And Lighting
A gas line to the grill, power for appliances and outlets, water for a sink, and low voltage cable for lighting all need trenches. Planning the routes once, with the layout fixed, means one trenching pass instead of several.
Irrigation
Sprinkler lines and heads should be set around the final hardscape and planting plan, not cut through them afterward.
Warning: Before any digging begins, underground utilities need to be marked. Missouri 811 asks for a locate request at least three working days ahead of excavation, and the service is free. A design that already shows where lines run helps keep trenches, footings, and drains clear of them.
How a Design Prevents the Mistakes That Cost Time
You will not find many projects that go wrong because someone chose the wrong color of stone. They go wrong because of conflicts nobody caught early.
The Patio That Is Slightly Too Small
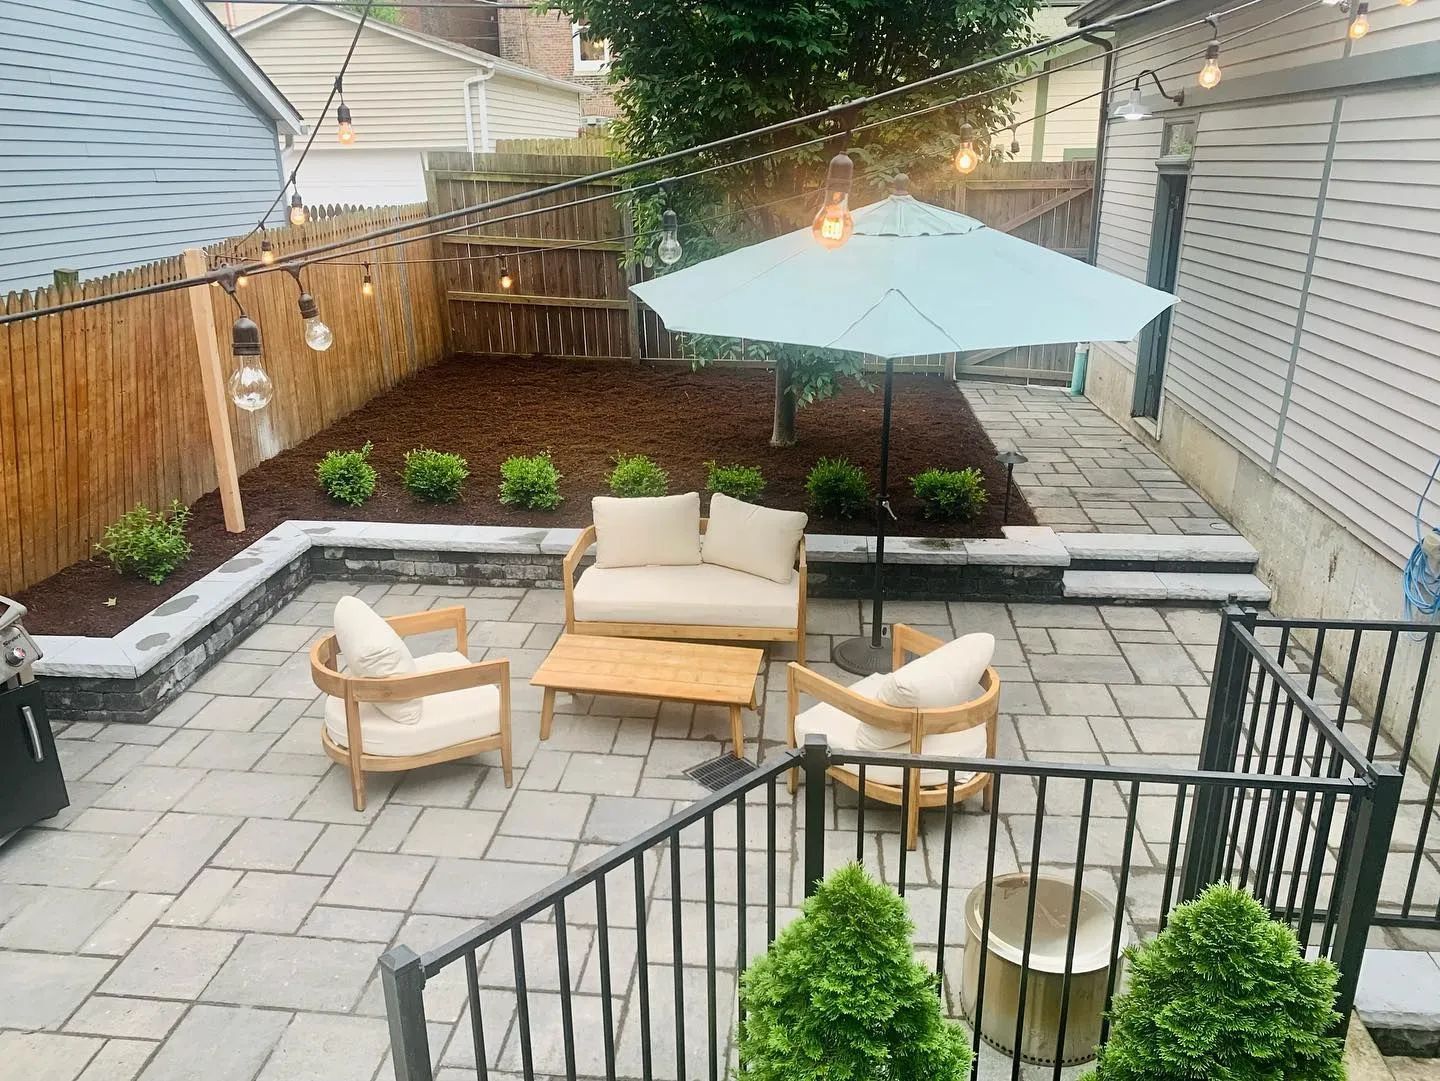
Furniture, circulation space, and grill clearance require more room than expected. Scaled drawings and 3D renderings confirm seating fits comfortably.
The Kitchen In The Wrong Spot
A poorly positioned grill can direct smoke toward seating or face an uninspiring wall. Planning sight lines, wind, and traffic prevents costly layout mistakes.
The Drain That Cuts Through Finished Work
Poor drainage planning can send pipes across patios or newly planted beds. Mapping water management early keeps everything properly positioned.
The Tree That Gets Damaged
Digging near mature trees can damage important roots. A site plan identifies trees worth preserving and helps keep construction outside critical root zones.
The Lighting That Never Quite Works
Adding fixtures afterward often limits placement to accessible wiring. Planning lighting early illuminates steps, walkways, and focal points where visibility matters most.
The Phase That Blocks The Next Phase
A master plan coordinates phased construction, allowing today's patio to accommodate future fireplaces, utilities, and foundations without tearing up completed work.
Building in Phases Without Painting Yourself Into a Corner
Not every project happens in one season, and a design is the tool that makes phasing safe. A master plan shows the whole yard, then marks which pieces come first and what groundwork each one must leave behind.
In practice, the first phase usually handles what is hardest to change later: grading, drainage, utility sleeves under future patio areas, footings, and the main hardscape. Later phases add the fireplace, the kitchen, the planting beds, or the lighting. Because the early work was designed with those later pieces in mind, nothing has to be removed to make room.
This approach also gives you time to live in the space. Many homeowners find that after a season on a new patio, they have a clearer idea of what they want for the next phase, and a master plan has room to adjust without breaking the structure.
What a Good Design Package Gives You
The finished product of a design phase is not just a pretty picture. It is a working set of information that serves three audiences.
It Serves You
Concept sketches and 3D renderings help you visualize the space, compare layouts, test feature placement, and make changes before construction begins.
It Serves The Crew
Build-ready plans show workers exactly where everything belongs, including elevations and installation sequences, reducing confusion, questions, and inconsistent decisions during construction.
It Serves The Future
Mature planting sizes, documented drainage routes, and recorded utility locations provide useful references for future additions, maintenance, and tree care.
Design work also leaves room for the finer points that bring a space together: planting plans built around sun, soil, and seasonal color, hardscape layouts that repeat the materials of the house, and lighting plans that make the yard usable after dark.
Questions Worth Asking Before You Commit to a Project
Whether you work with a design build firm or separate designers and builders, these questions reveal how seriously a project is being planned.
Will the design show drainage, utilities, and footings, or only the pretty surfaces on top? Will I see a scaled plan or rendering before work starts? Is the build sequence written down? Who is responsible for marking utilities before digging? If I want to build in phases, what groundwork will be left in place for later phases? How does the plan account for clay soil and freeze and thaw?
A confident answer to each of these means the project has a real plan behind it. Vague answers suggest decisions will be made in the field, one shovelful at a time.
Frequently Asked Questions
Why does a backyard project need a design before construction starts?
Because the features depend on each other. Drainage, footings, utilities, patio base, and planting share the same ground and follow an order. A design resolves those conflicts on paper, where changes are easy rather than destructive.
What does an outdoor design process usually include?
It opens with a study of the site, covering soil, drainage, slope, sun, and existing trees. From there it moves to how you use the space, a concept layout, and a build ready plan with renderings.
How long does the design phase usually take?
That depends on the project size and how many revisions you want. Many residential designs take a few weeks from the first meeting to a finished plan. Time spent here is time the build avoids on surprises.
Can I install a patio first and add the kitchen or fireplace later?
Yes, if the plan accounts for it from the start. A master plan marks the future kitchen or fireplace, so the base, footings, and utility sleeves are prepared in advance rather than cut in afterward.
Does clay soil change how a backyard project should be designed?
Considerably. Clay drains slowly and moves as it swells and shrinks, affecting base depth, drainage, footings, and where water collects. A design built around your actual soil holds up through freeze and thaw far better than a generic one.
What should I bring to the first design meeting?
Photos of spaces you like, a list of how you use the yard now and what you want to do there, and a property survey if you have one. A good designer asks questions that fill the rest.
Draw It First, Then Dig
The best outdoor spaces feel effortless. The drainage works, the layout flows, the lights come on where you need them, and nothing looks like an afterthought. That ease is nearly always the result of planning that happened long before the first shovel hit the ground. A big backyard project deserves the same care as the house itself, with the features drawn together, the hard questions answered on paper, and the build order settled so the crew works through the yard once rather than twice.
That upfront discipline is where a seasoned team changes the outcome. Inspire Design & Build
has spent 30
years designing and building outdoor spaces across Saint Louis, MO, and that time on the region’s clay soil and freeze and thaw winters is what turns a wet corner or a shady bed into a decision made early. Study the site, map how you actually live outside, and let a master plan sequence each phase, so what gets built matches what you pictured and holds up for the seasons ahead.